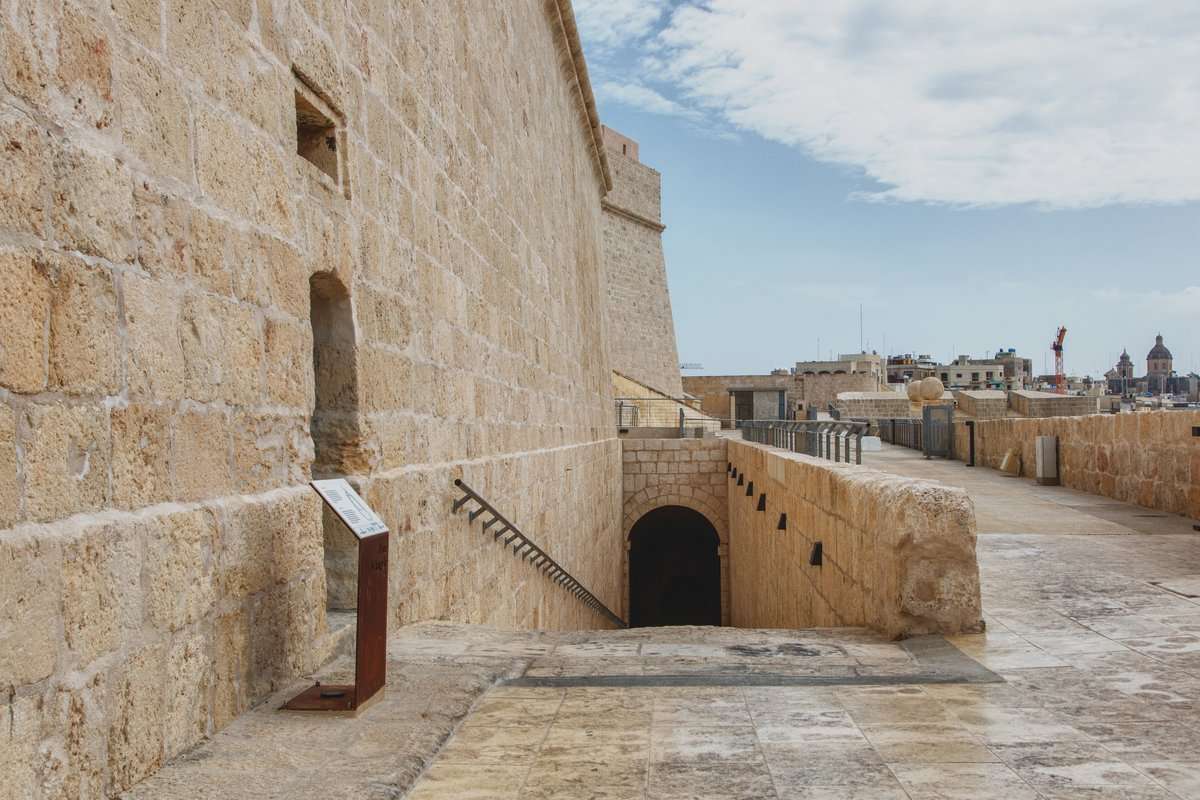
Fort St. Angelo
Birgu
2016
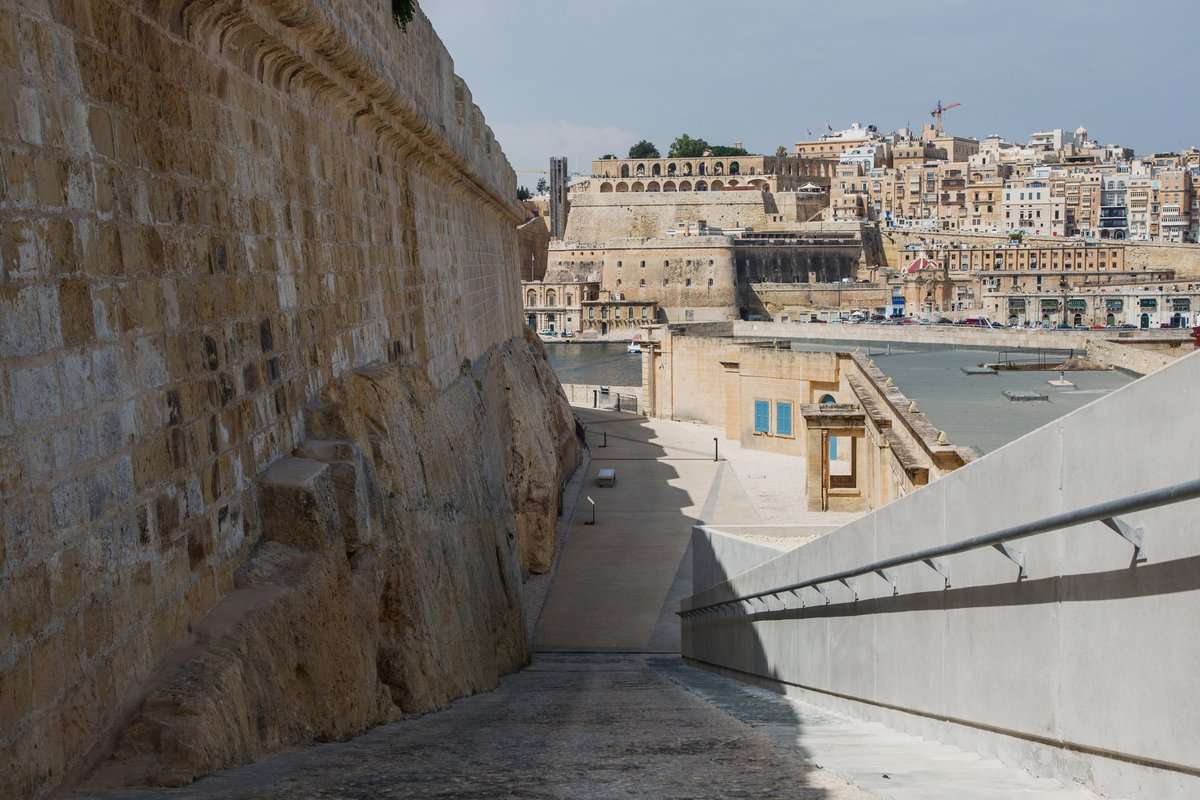
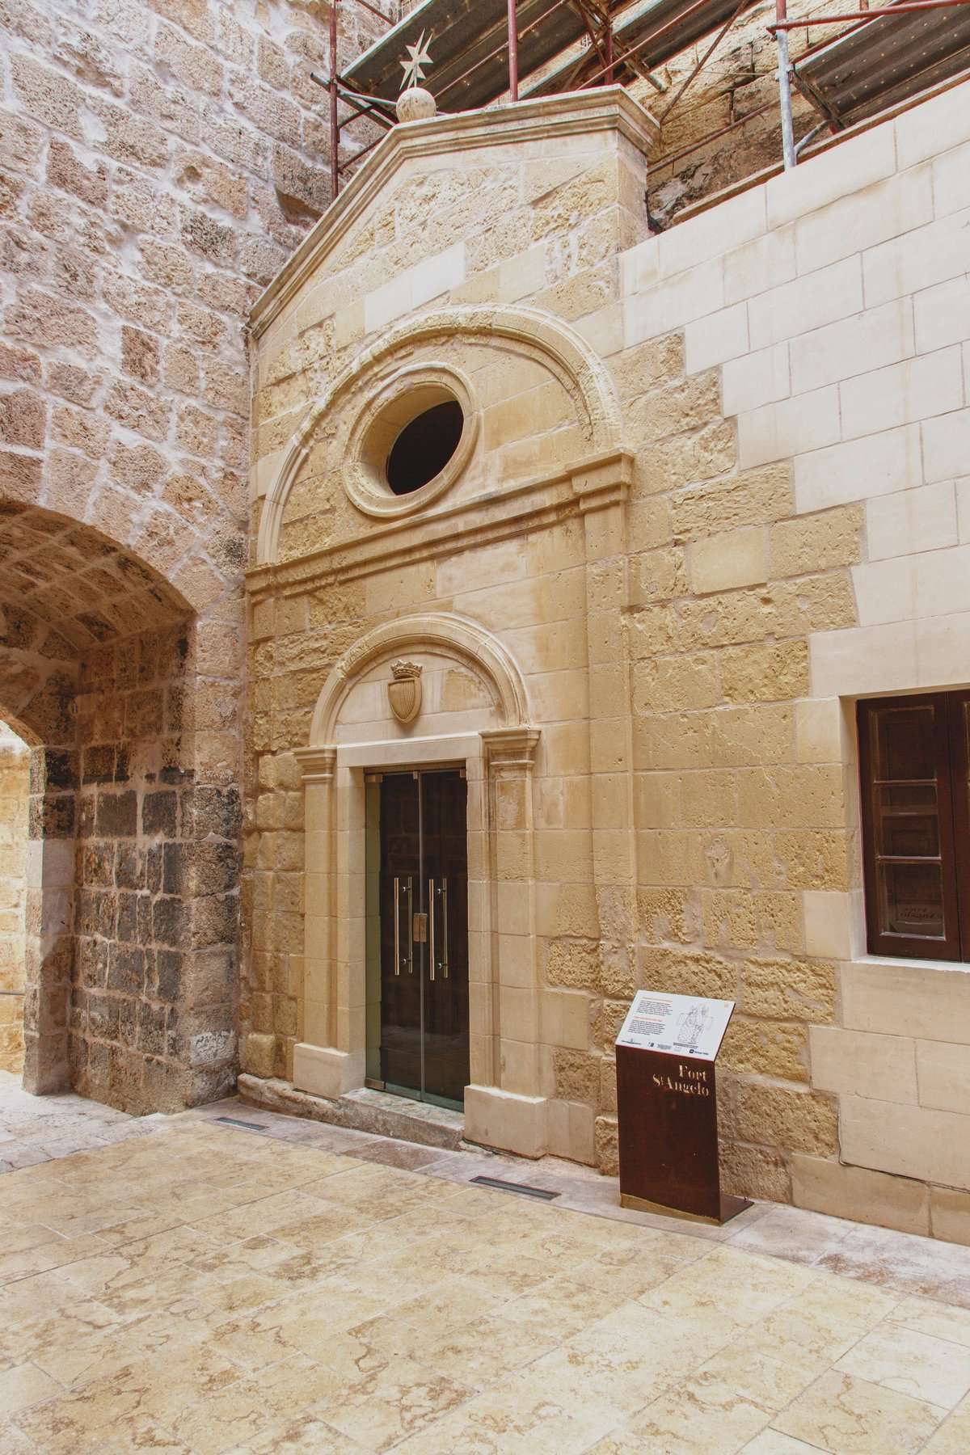
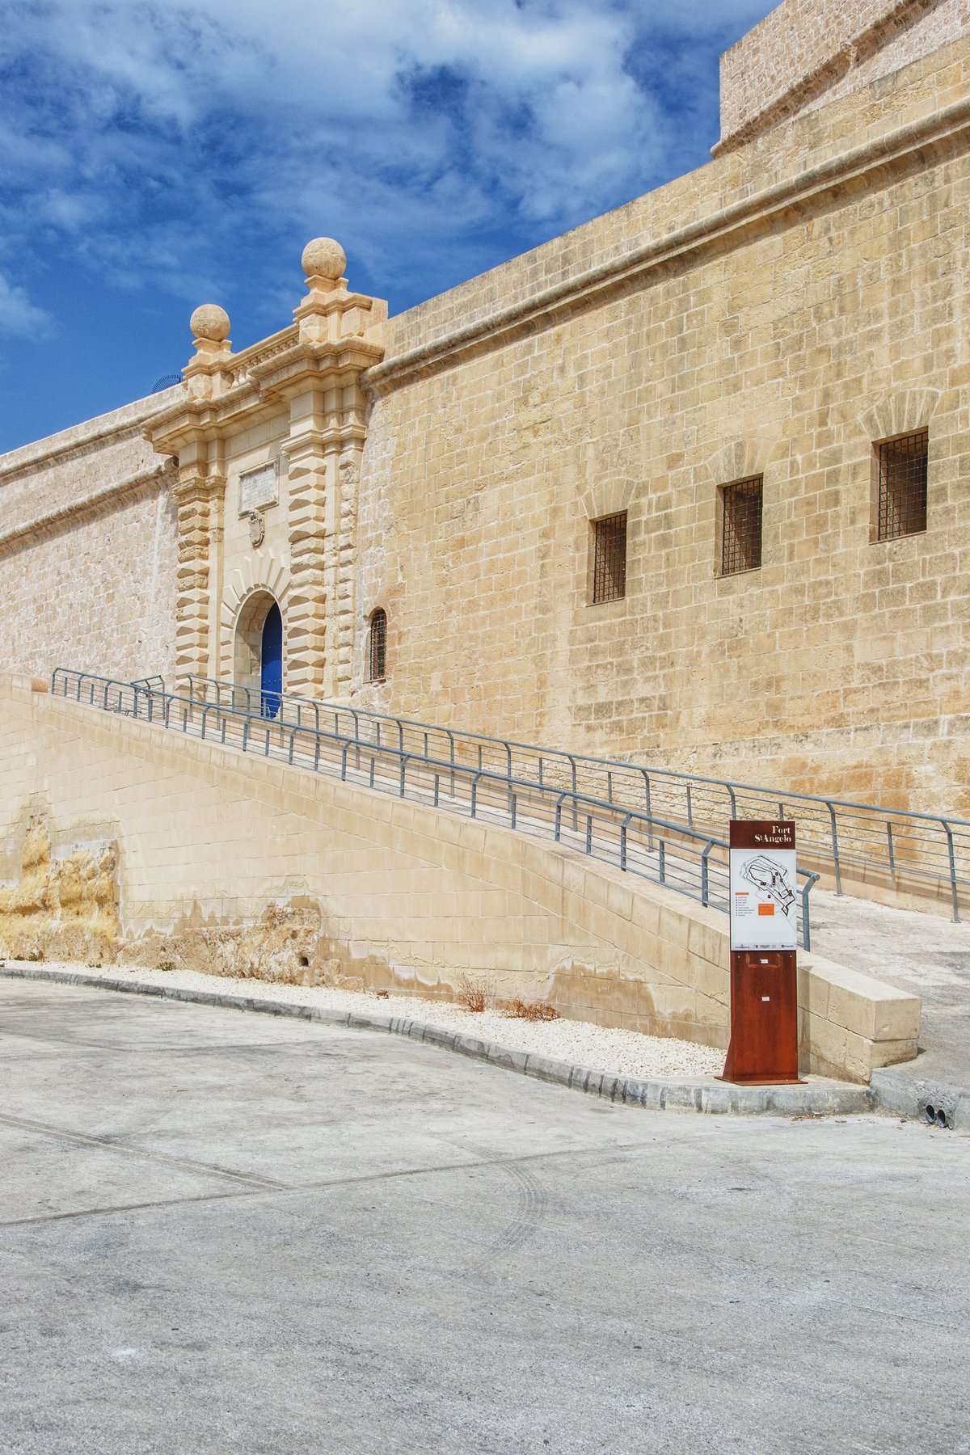
This fort is an iconic landmark in the Maltese archipelago, epitomizing the strategic importance of the islands. Situated at the heart of the Grand Harbour and commanding its surroundings, the fort’s control historically equated to dominion over the entire island. With a history spanning from prehistory through the Phoenicians, Arabs, Medieval period, the Order of St. John, and the British era, the fort’s multilayered history is evident in its numerous modifications over the centuries.
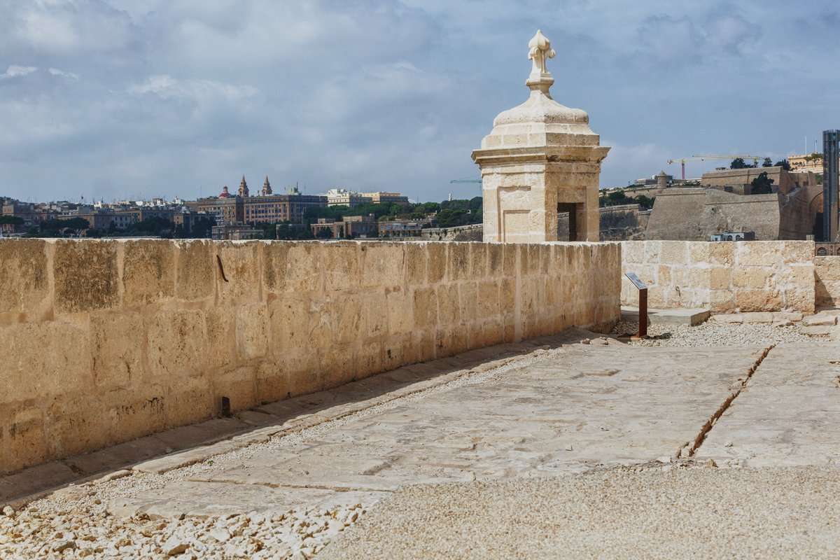
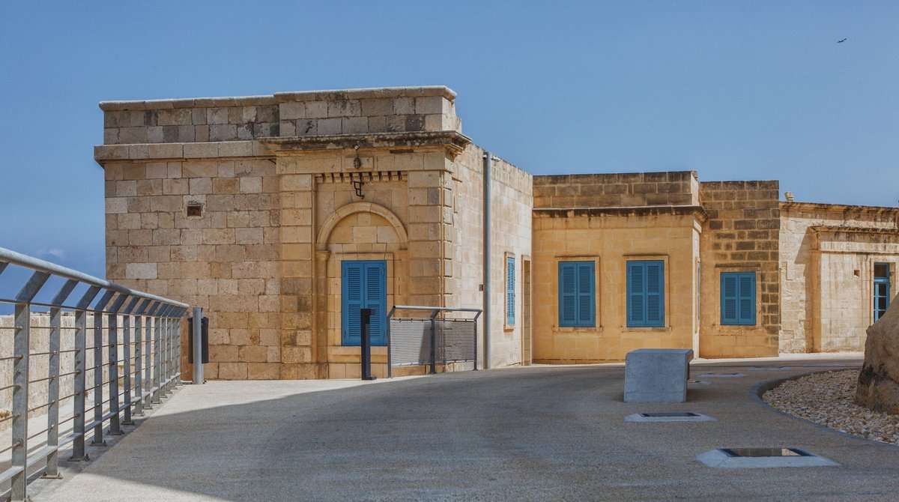
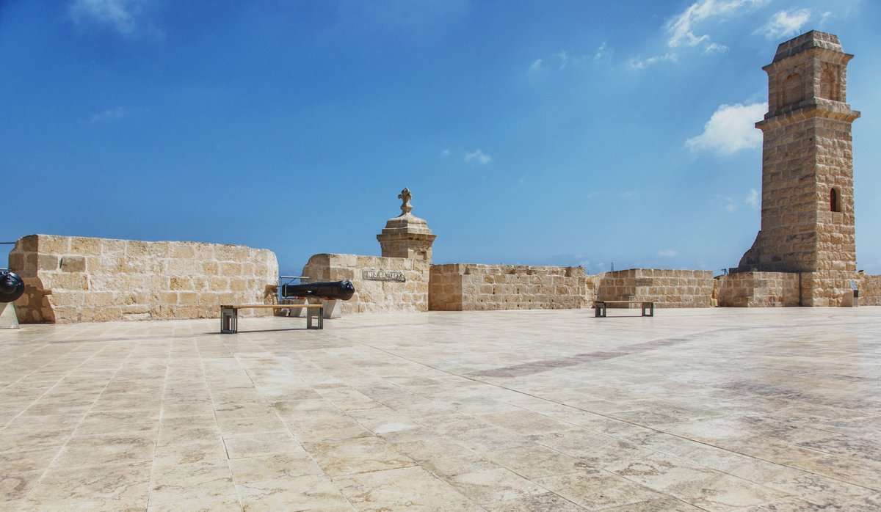
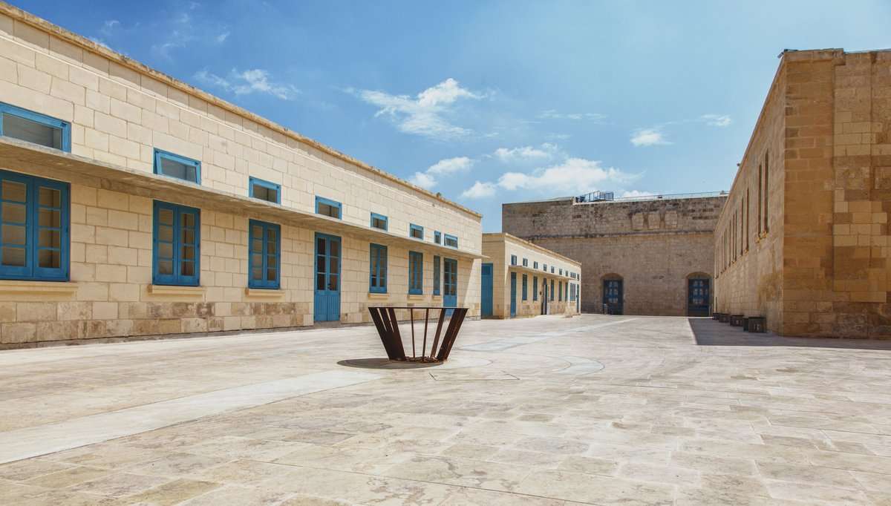
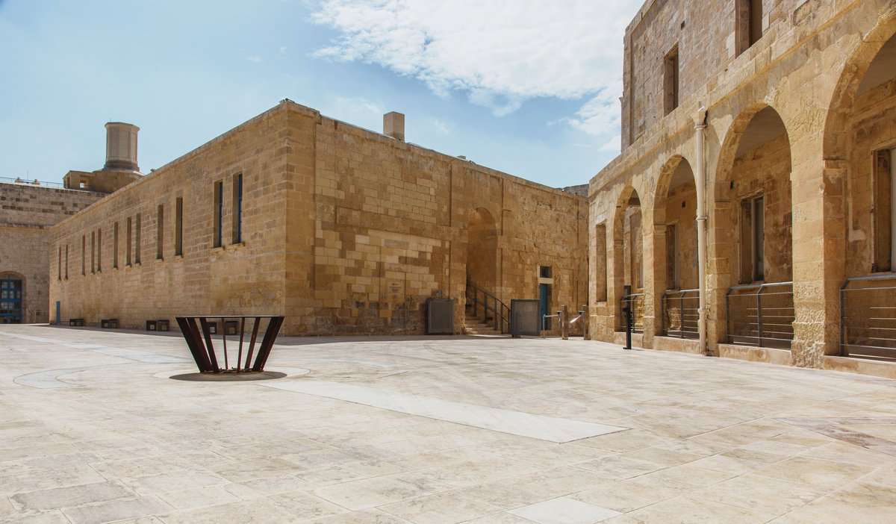
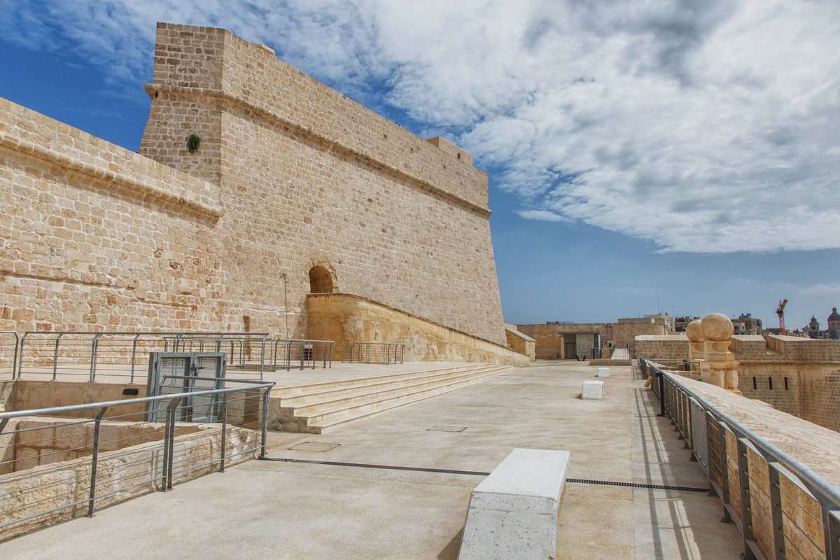
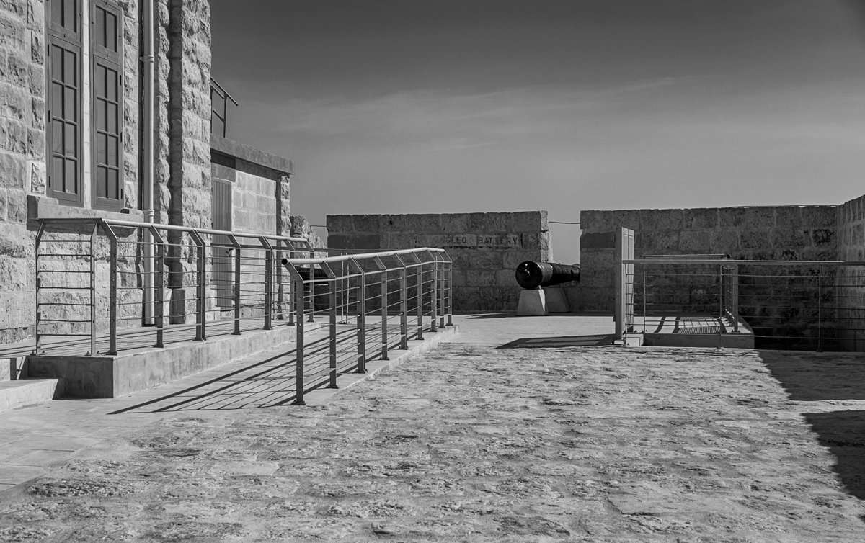
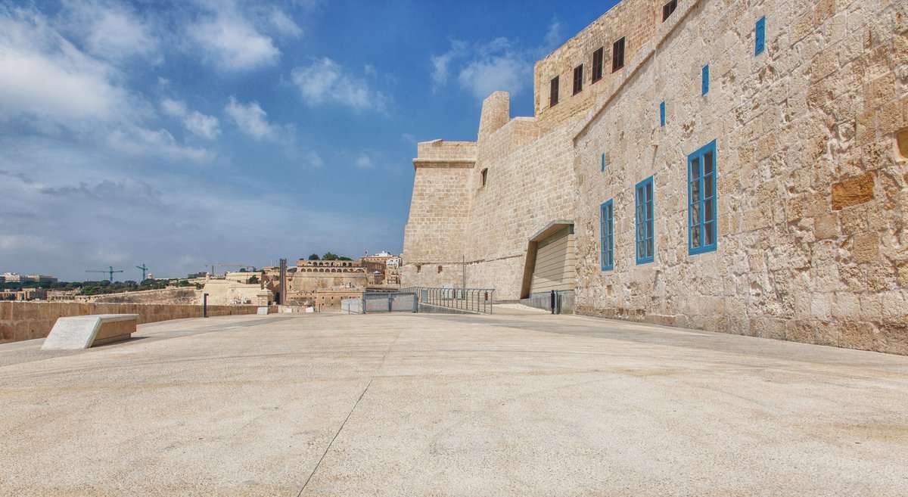
The architect’s task is to depict the multi-faceted character of the fort at the forefront of the visitor’s experience, whilst creating the contemporary services which are required in a public building. The use of exposed aggregate recalls the original beaten earth flooring whilst the parade ground is highlighted with a paved flooring. The openness and void created in the expansive space, with concrete benches almost emerging from the ground and lightweight steel railings, pay tribute to the military nature of the site.
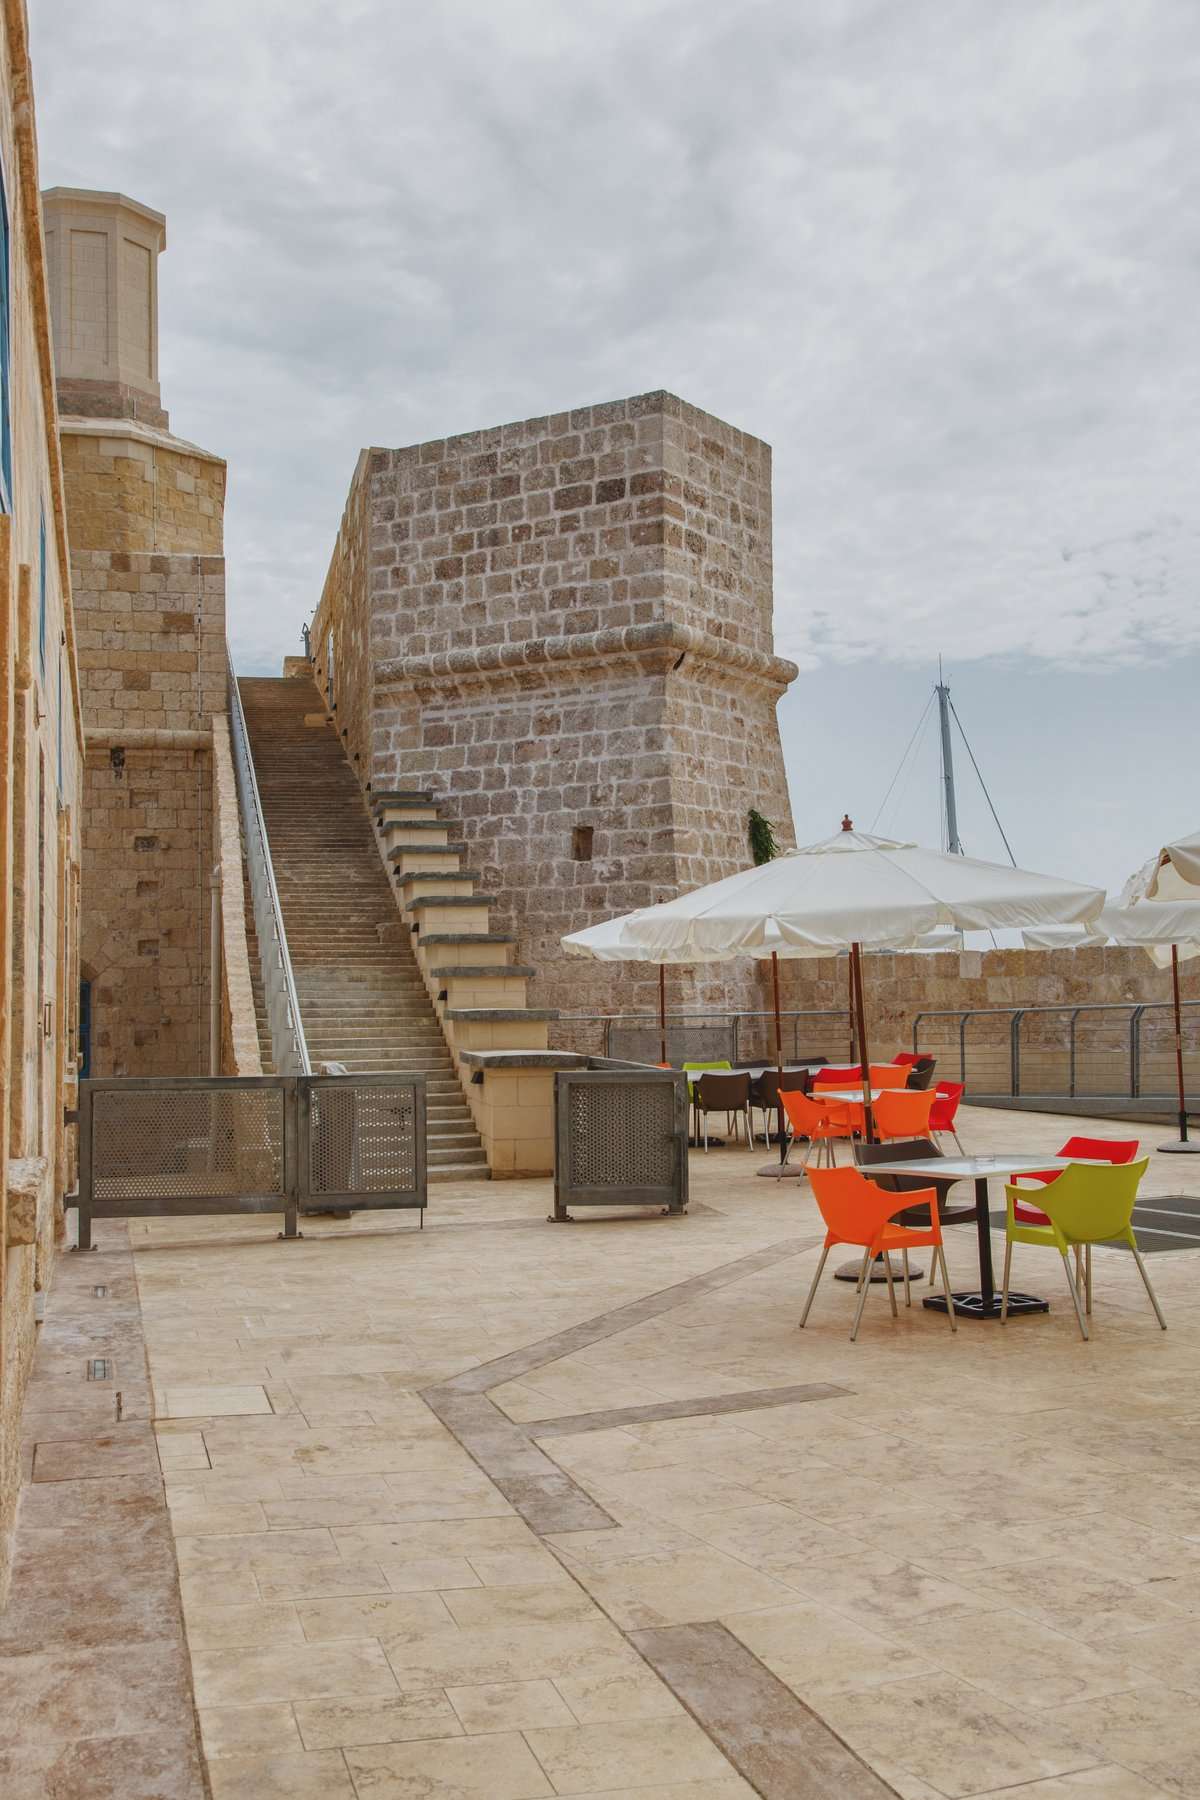
The paving is used further as a tool for storytelling, wherein, the patterns and lines created, are actually identifying the footprints of previous structures which were in place and additionally serve as a directional guide to different attractions and reflect the staggering formation of the bastions.
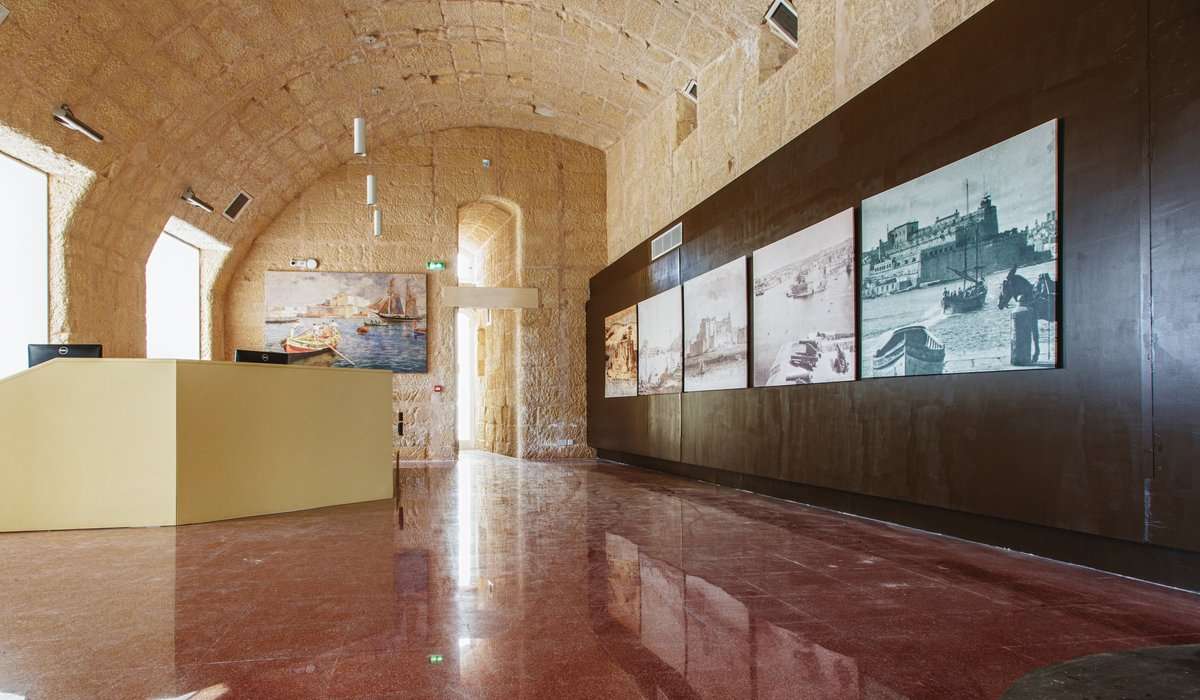
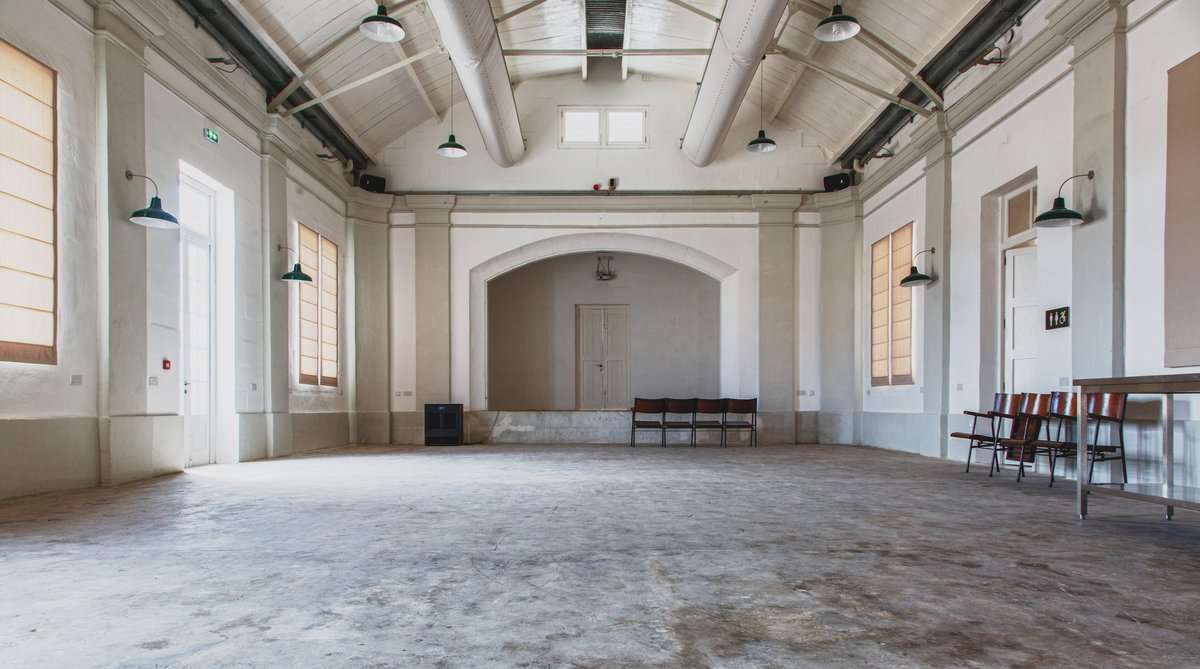
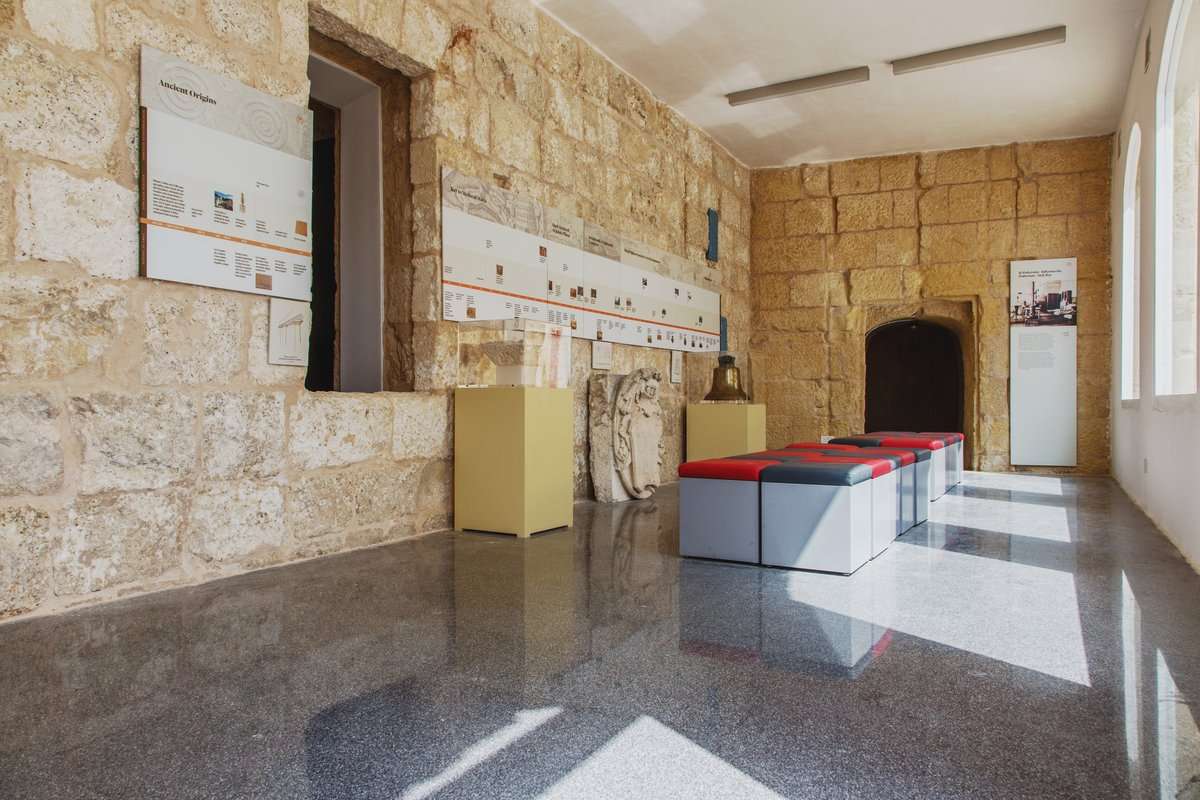
Interventions within the exhibition spaces are designed to be minimal and reversible, emphasizing the existing vaults and structures. Where new flooring was required, red and grey terrazzo is employed, gleaming and reflecting natural light and fitting in subtly while still creating a contrast, allowing for legibility.